24 Indian Wells
24 Indian Wells
24 Indian Wells
24 Indian Wells
24 Indian Wells
24 Indian Wells
24 Indian Wells
24 Indian Wells
24 Indian Wells
24 Indian Wells
24 Indian Wells
24 Indian Wells
24 Indian Wells
24 Indian Wells
24 Indian Wells
24 Indian Wells
24 Indian Wells
24 Indian Wells
24 Indian Wells
24 Indian Wells
24 Indian Wells
24 Indian Wells
24 Indian Wells
24 Indian Wells
24 Indian Wells
24 Indian Wells
24 Indian Wells
24 Indian Wells
24 Indian Wells
24 Indian Wells
SEE ALL PHOTOS
24 Indian Wells
24 Indian Wells
24 Indian Wells
24 Indian Wells
24 Indian Wells
24 Indian Wells
24 Indian Wells
24 Indian Wells
24 Indian Wells
24 Indian Wells
24 Indian Wells
24 Indian Wells
24 Indian Wells
24 Indian Wells
24 Indian Wells
24 Indian Wells
24 Indian Wells
24 Indian Wells
24 Indian Wells
24 Indian Wells
24 Indian Wells
24 Indian Wells
24 Indian Wells
24 Indian Wells
24 Indian Wells
24 Indian Wells
24 Indian Wells
24 Indian Wells
24 Indian Wells
24 Indian Wells
Sold

24 Indian Wells

24 Indian Wells, Holiday Island, AR 72631

$300,000
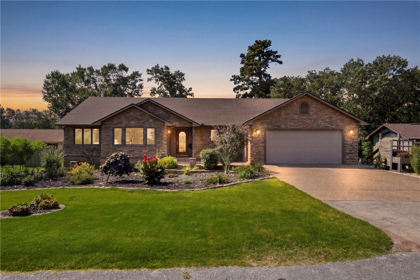
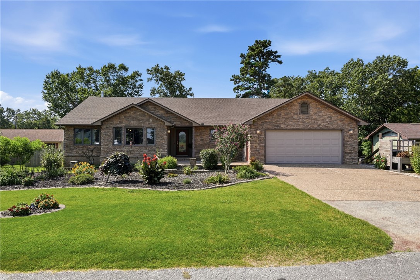
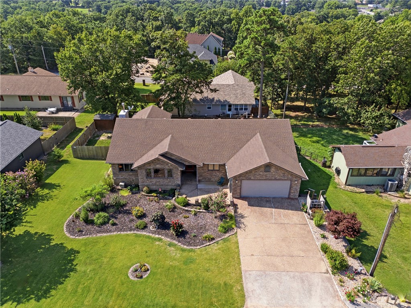
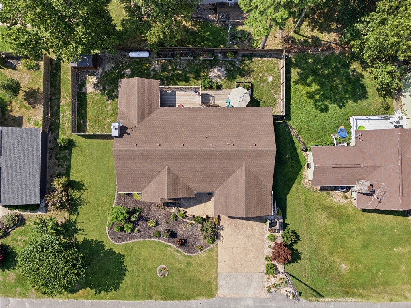
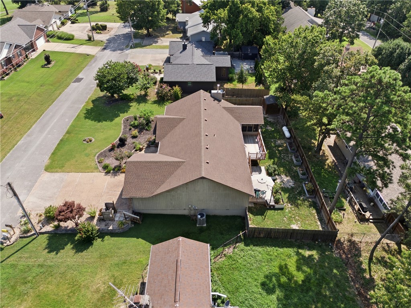
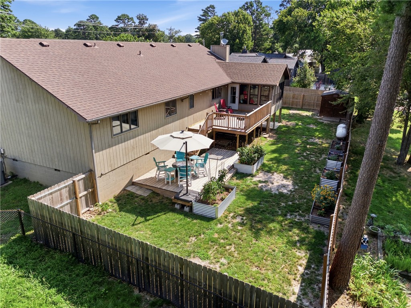
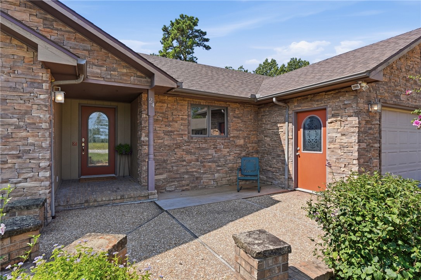
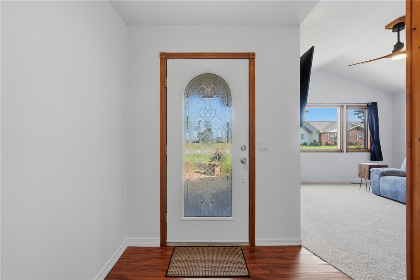
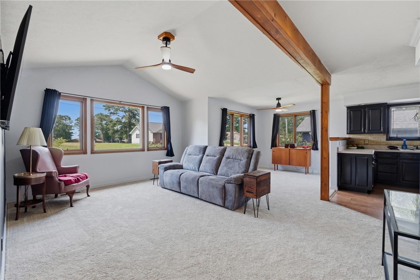
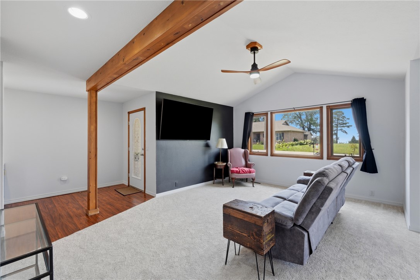
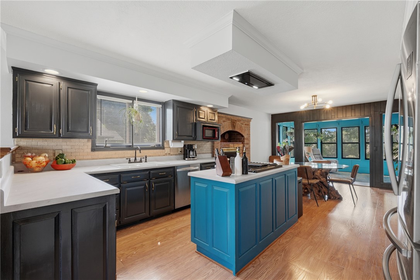
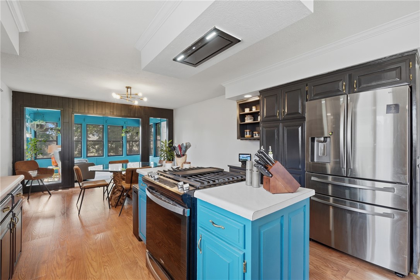
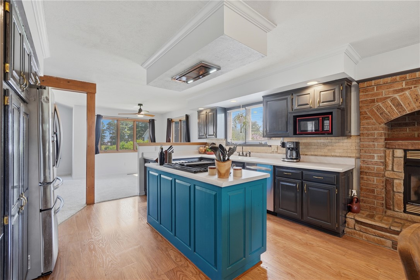
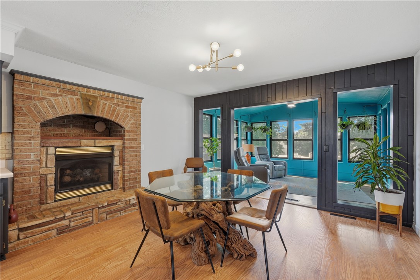
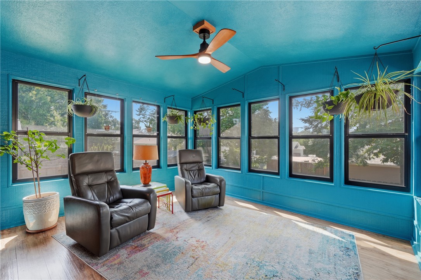
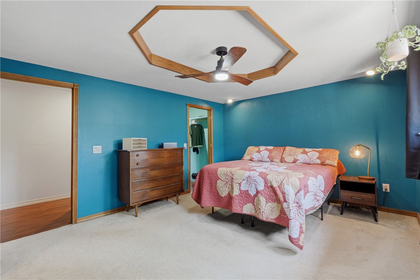
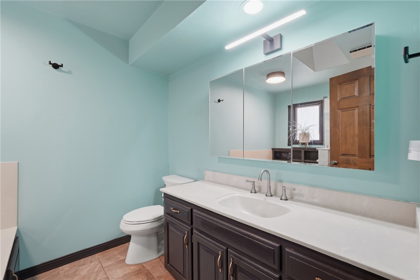
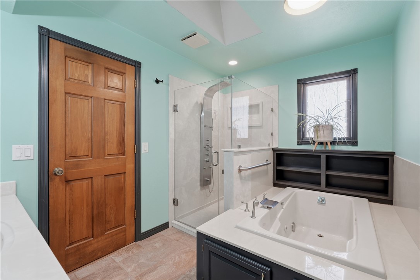
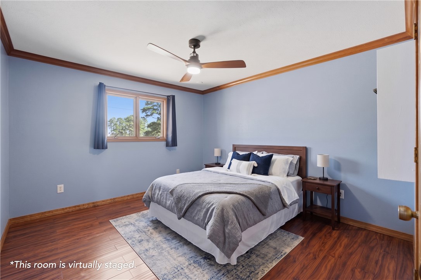
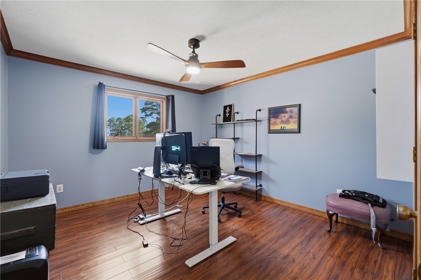
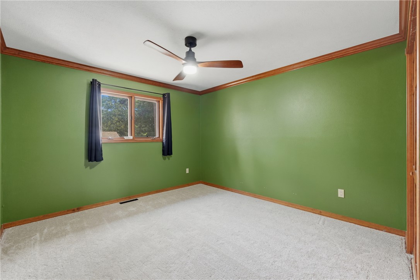
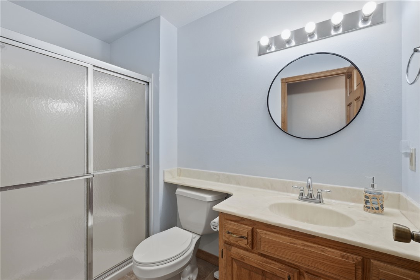
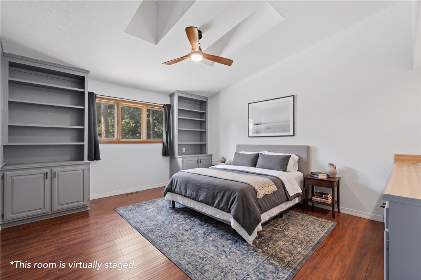
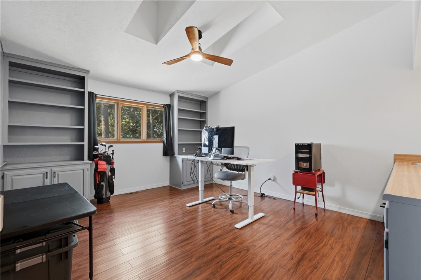
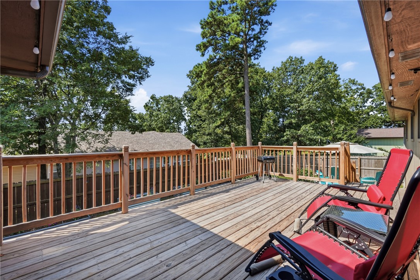
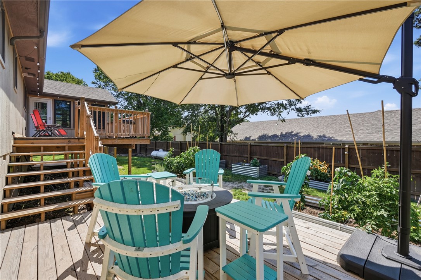
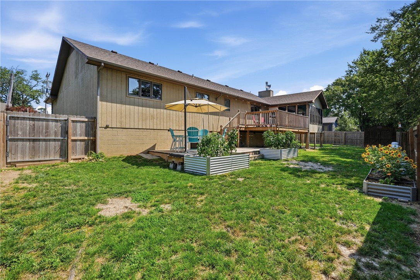
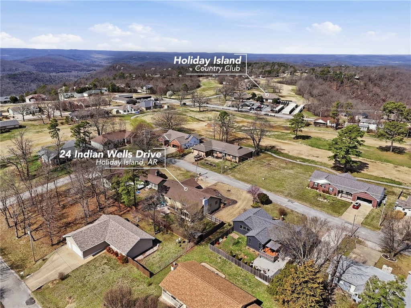
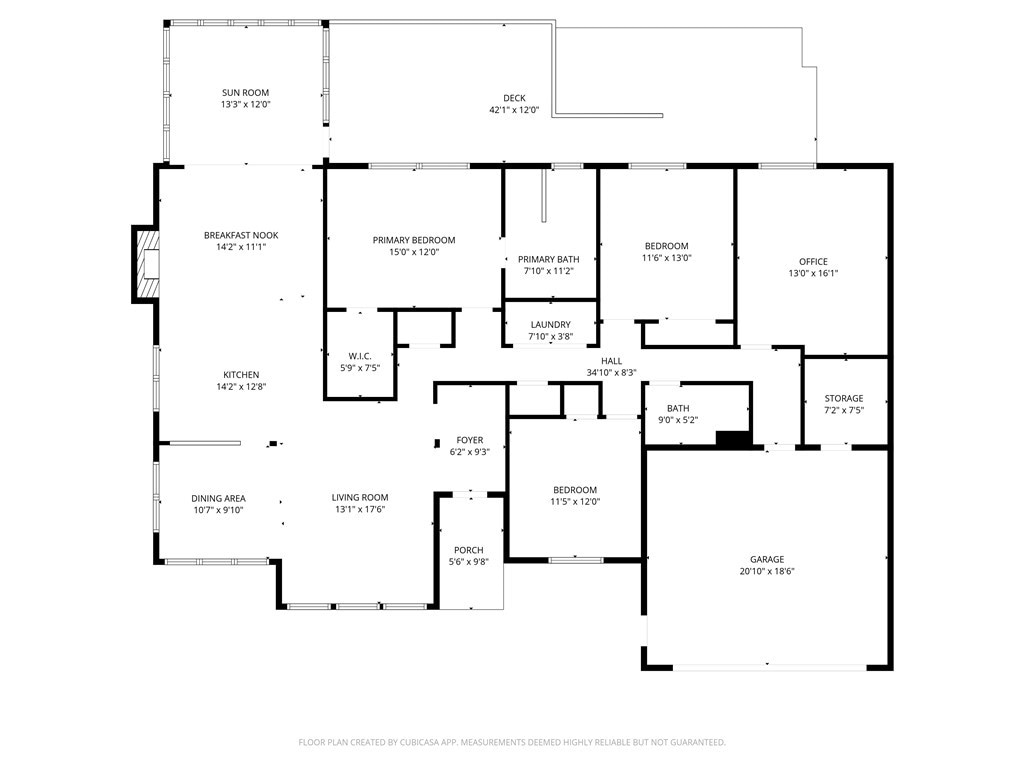
Lake Life in Holiday Island! Beautiful Custom-built home move-in ready! Starting with the entrance, you are welcomed with well thought of flowers and foliage, along with tiered garden areas for vegetation growing. Brand new fencing, 2025, encloses the back yard for privacy and fun time! Four Bedrooms, on suite bath with jacuzzi tub, and custom-built walk-in shower. A full hearthstone fireplace surround replacement. Upgraded kitchen appliances. In 2024 Brand new Whirlpool Gas Range with Convection baking and air fryer. In 2025, Fire gas Hood including vented hood installed. In 2022, 52" ceiling fans with lights installed. In 2023 brand-new, two-tier back deck. Enjoy sunrise and sunset with panoramic views and surrounding nature! There is also a beautiful screened in sunroom, perfect for weather watching! Located just minutes from the Country Club with full service restaurant. Two golf courses, Recreation Center, community pool. Two lakes, about 4 rivers nearby. And not far from the Historic Eureka Springs!

4
beds

2
baths

1,932 Sq.Ft. LIVING AREA

10,018.8 Sq.Ft. lot

Angela Cappelletti

Angela Cappelletti

Features & Amenities

Interior

  • total bedrooms4
  • Total bathrooms2
  • full bathrooms2
  • Laundry room Washer Hookup, Dryer Hookup
  • Flooring Carpet, Laminate, Simulated Wood, Tile, Wood
  • Fireplace Gas Log, Kitchen
  • APPLIANCES Dryer, Dishwasher, Exhaust Fan, Electric Water Heater, Gas Range, Microwave, Refrigerator, Self Cleaning Oven, ENERGY STAR Qualified Appliances, Plumbed For Ice Maker
  • other interior Features Attic, Built-in Features, Ceiling Fan(s), Programmable Thermostat, Walk-In Closet(s), Window Treatments, Storage, Sun Room

Area & Lot

  • Status Sold
  • Date Sold October 30, 2026
  • Living Area1,932 Sq.Ft.
  • Total Area1,932 Sq.Ft.
  • Lot Area10,018.8 Sq.Ft.
  • MLS® ID1356456
  • TypeResidential
  • YEAR BUILT1998
  • NeighborhoodEureka Springs
  • View DescriptionGolf Course
  • School DistrictEureka Springs

Exterior

  • STORIES1
  • water SourcePublic
  • utilitiesCable Available, Electricity Available, Propane, Sewer Available, Water Available
  • PoolCommunity
  • roofArchitectural, Shingle
  • lot featuresCleared, City Lot, Landscaped, Level, Near Park, Open Lot, Subdivision, Views, Close to Clubhouse, Near Golf Course
  • parkingAttached, Garage, Garage Door Opener
  • HEAT TYPECentral, Electric
  • AIR CONDITIONINGCentral Air, Electric
  • sewerPublic Sewer
  • SubstructureCrawlspace, Stone
  • security FeaturesSmoke Detector(s)
  • other exterior FeaturesConcrete Driveway

Financial

  • Sales Price$300,000
  • Real Estate Tax $2,029/yr
  • HOA $835/yr
View Virtual Tour

Eureka Springs

Explore

Partner With Our Expert Team

We pride ourselves in providing personalized solutions that bring our clients closer to their dream properties and enhance their long-term wealth. Contact us today to discuss all your real estate needs!

Follow Us on Instagram