Leave a Message

Thank you for your message. We will be in touch with you shortly.

Explore Our Properties
19 Walnut Avenue
19 Walnut Avenue
19 Walnut Avenue
19 Walnut Avenue
19 Walnut Avenue
19 Walnut Avenue
19 Walnut Avenue
19 Walnut Avenue
19 Walnut Avenue
19 Walnut Avenue
19 Walnut Avenue
19 Walnut Avenue
19 Walnut Avenue
19 Walnut Avenue
19 Walnut Avenue
19 Walnut Avenue
19 Walnut Avenue
19 Walnut Avenue
19 Walnut Avenue
19 Walnut Avenue
19 Walnut Avenue
SEE ALL PHOTOS
19 Walnut Avenue
19 Walnut Avenue
19 Walnut Avenue
19 Walnut Avenue
19 Walnut Avenue
19 Walnut Avenue
19 Walnut Avenue
19 Walnut Avenue
19 Walnut Avenue
19 Walnut Avenue
19 Walnut Avenue
19 Walnut Avenue
19 Walnut Avenue
19 Walnut Avenue
19 Walnut Avenue
19 Walnut Avenue
19 Walnut Avenue
19 Walnut Avenue
19 Walnut Avenue
19 Walnut Avenue
19 Walnut Avenue
Sold

19 Walnut Avenue

19 Walnut Avenue, Holiday Island, AR 72631

$185,000
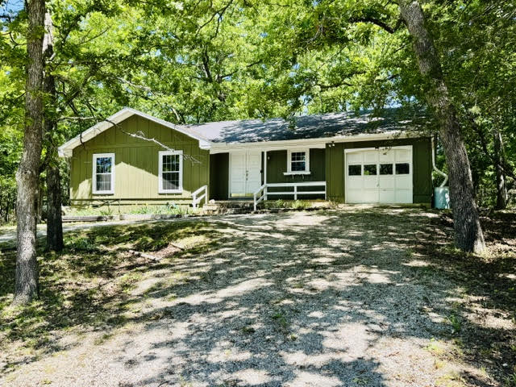
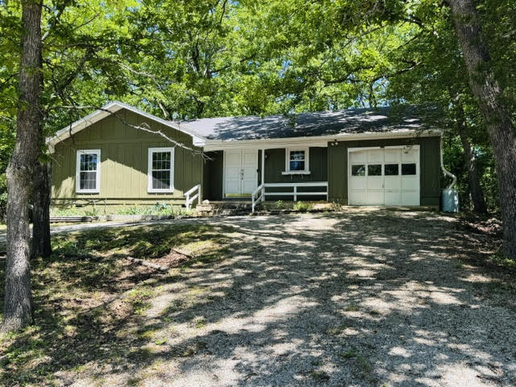
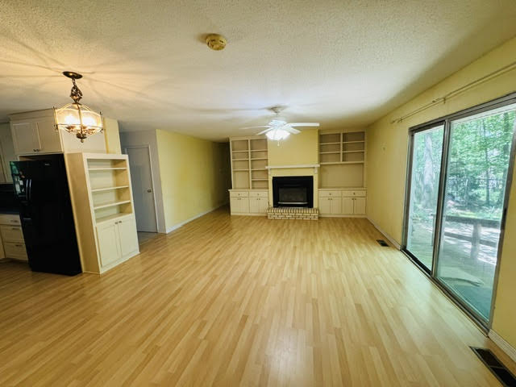
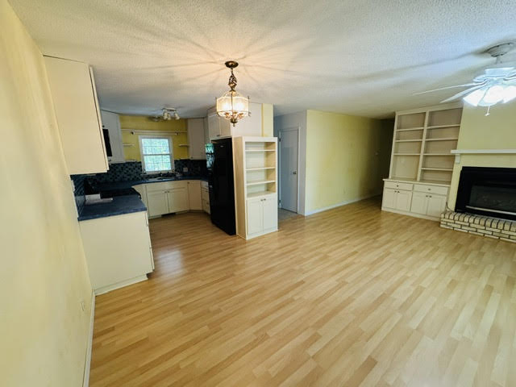
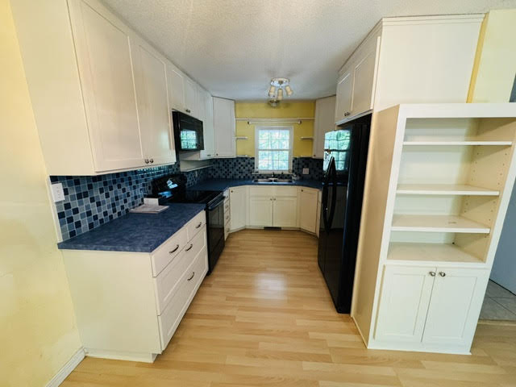
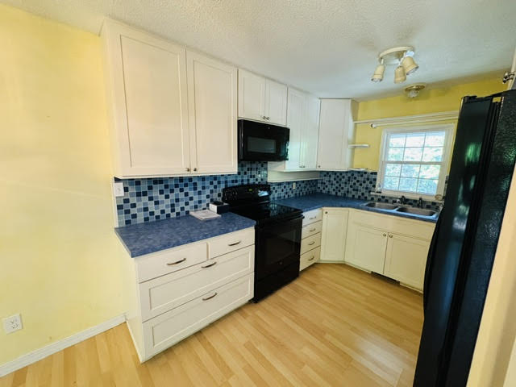
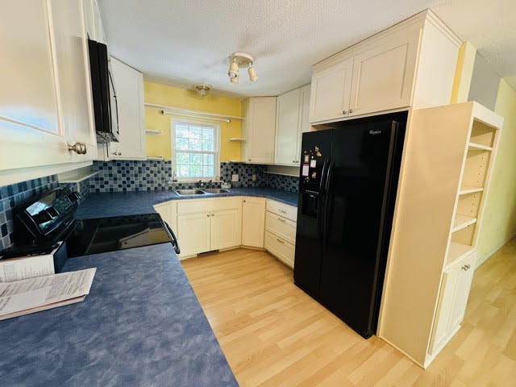
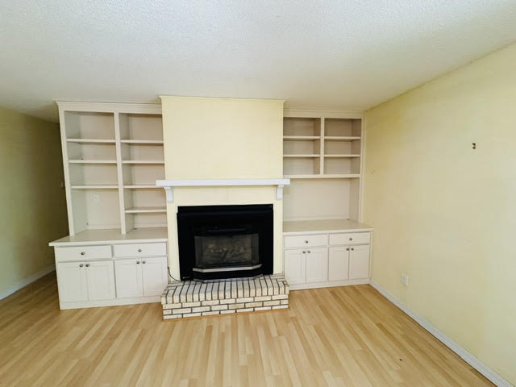
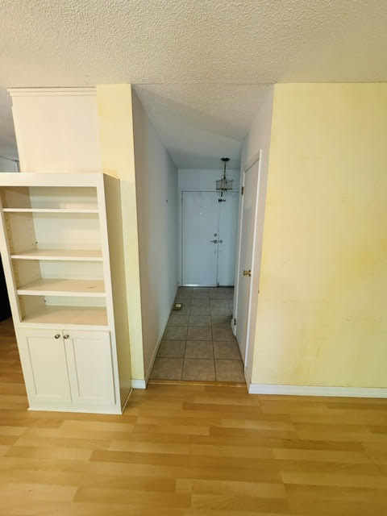
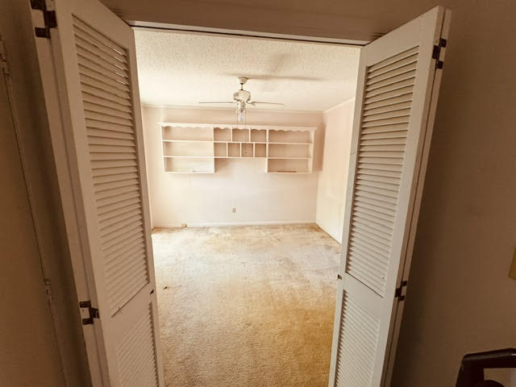
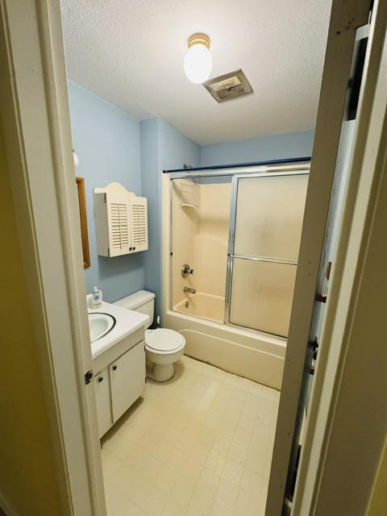
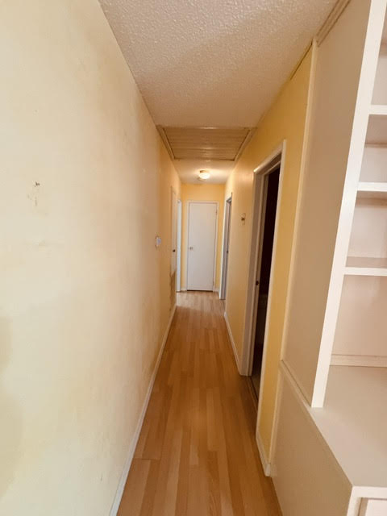
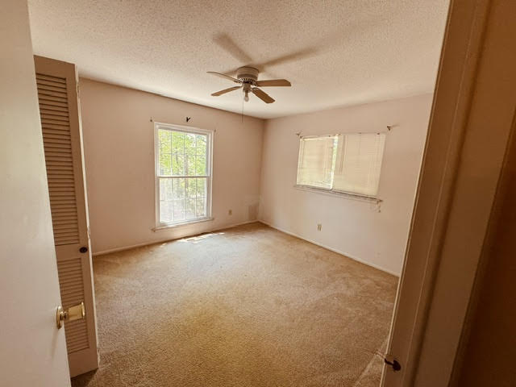
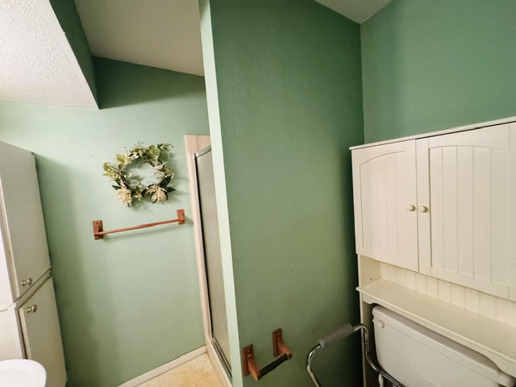
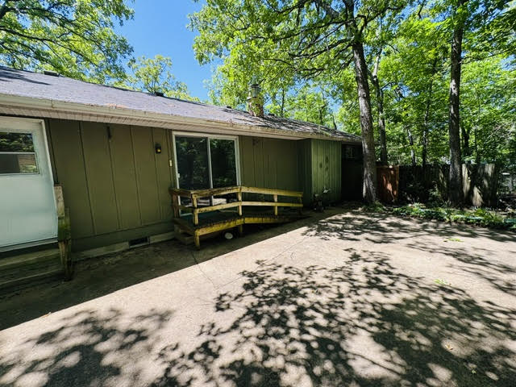
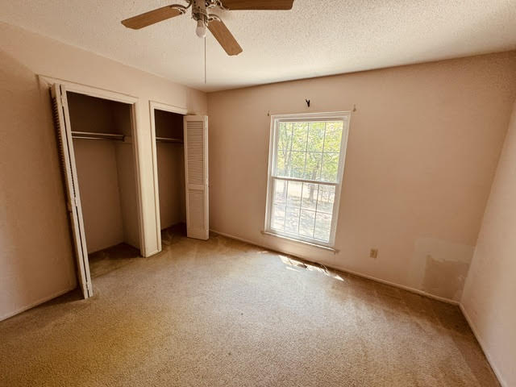
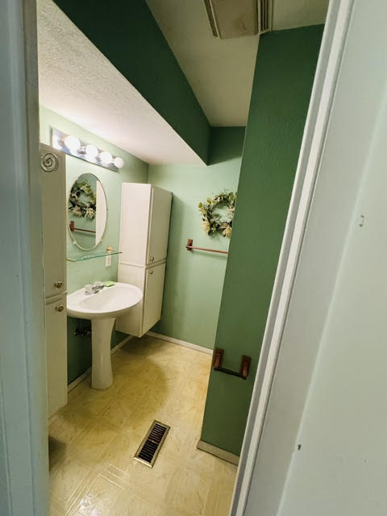
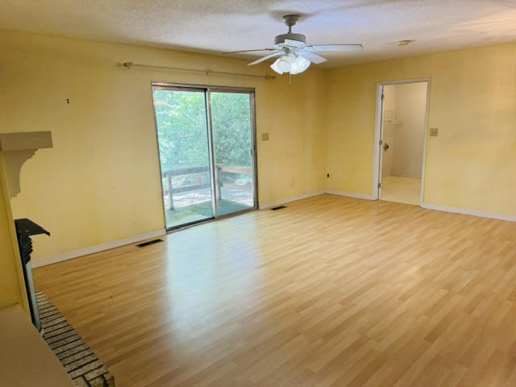
Discover the charm of Holiday Island, Arkansas, a single-family residence that offers a delightful living experience. This property, with its thoughtful design, presents an opportunity for comfortable and convenient living on a manageable lot. This home provides two bedrooms, offering versatile spaces for relaxation. Each room is designed to be a personal retreat, accommodating various needs and preferences. Embrace the inviting atmosphere of this Holiday Island residence. Schedule your private viewing to truly appreciate the lifestyle this property offers. A few amenities of Holiday Island are 9 and 18 hole golf courses, swimming pools, lake swimming, a full service marina, Country Club, trails, and much more.

2
beds

2
baths

1,272 Sq.Ft. LIVING AREA

0.4 Acres lot

James Rusterholz

James Rusterholz

Features & Amenities

Interior

  • total bedrooms2
  • Total bathrooms2
  • full bathrooms2
  • Flooring Carpet, Tile, Vinyl
  • Fireplace Gas Log, Gas Starter, Living Room
  • APPLIANCES Electric Oven, Electric Range, Electric Water Heater, Refrigerator, Self Cleaning Oven
  • other interior Features Ceiling Fan(s), Pantry, Programmable Thermostat

Area & Lot

  • Status Sold
  • Date Sold September 15, 2026
  • Living Area1,272 Sq.Ft.
  • Total Area1,272 Sq.Ft.
  • Lot Area0.4 Acres
  • MLS® ID1347261
  • TypeResidential
  • YEAR BUILT1990
  • NeighborhoodEureka Springs
  • School DistrictEureka Springs

Exterior

  • STORIES1
  • water SourcePublic
  • utilitiesElectricity Available, Sewer Available, Water Available
  • roofArchitectural, Shingle
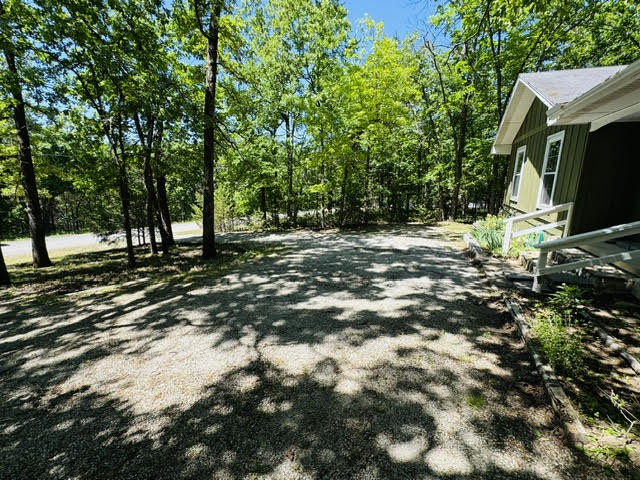
  • lot featuresCity Lot, Level, Open Lot
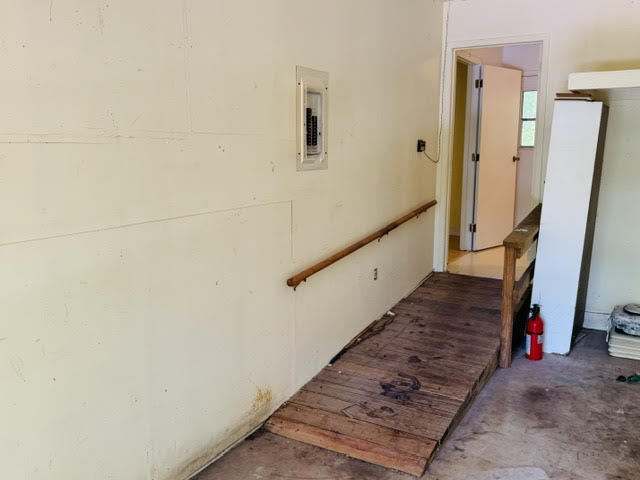
  • parkingAttached, Garage, Aggregate, Driveway, Garage Door Opener, Workshop in Garage
  • HEAT TYPEHeat Pump
  • AIR CONDITIONINGHeat Pump
  • sewerPublic Sewer
  • SubstructureCrawlspace

Financial

  • Sales Price$185,000
  • Real Estate Tax $155/yr
View Virtual Tour

Eureka Springs

Explore

Partner With Our Expert Team

We pride ourselves in providing personalized solutions that bring our clients closer to their dream properties and enhance their long-term wealth. Contact us today to discuss all your real estate needs!

Follow Us on Instagram