15 Lakeside Drive
15 Lakeside Drive
15 Lakeside Drive
15 Lakeside Drive
15 Lakeside Drive
15 Lakeside Drive
15 Lakeside Drive
15 Lakeside Drive
15 Lakeside Drive
15 Lakeside Drive
15 Lakeside Drive
15 Lakeside Drive
15 Lakeside Drive
15 Lakeside Drive
15 Lakeside Drive
15 Lakeside Drive
15 Lakeside Drive
15 Lakeside Drive
15 Lakeside Drive
15 Lakeside Drive
15 Lakeside Drive
15 Lakeside Drive
15 Lakeside Drive
15 Lakeside Drive
15 Lakeside Drive
15 Lakeside Drive
15 Lakeside Drive
15 Lakeside Drive
15 Lakeside Drive
15 Lakeside Drive
15 Lakeside Drive
15 Lakeside Drive
15 Lakeside Drive
15 Lakeside Drive
15 Lakeside Drive
15 Lakeside Drive
15 Lakeside Drive
15 Lakeside Drive
15 Lakeside Drive
15 Lakeside Drive
15 Lakeside Drive
15 Lakeside Drive
15 Lakeside Drive
SEE ALL PHOTOS
15 Lakeside Drive
15 Lakeside Drive
15 Lakeside Drive
15 Lakeside Drive
15 Lakeside Drive
15 Lakeside Drive
15 Lakeside Drive
15 Lakeside Drive
15 Lakeside Drive
15 Lakeside Drive
15 Lakeside Drive
15 Lakeside Drive
15 Lakeside Drive
15 Lakeside Drive
15 Lakeside Drive
15 Lakeside Drive
15 Lakeside Drive
15 Lakeside Drive
15 Lakeside Drive
15 Lakeside Drive
15 Lakeside Drive
15 Lakeside Drive
15 Lakeside Drive
15 Lakeside Drive
15 Lakeside Drive
15 Lakeside Drive
15 Lakeside Drive
15 Lakeside Drive
15 Lakeside Drive
15 Lakeside Drive
15 Lakeside Drive
15 Lakeside Drive
15 Lakeside Drive
15 Lakeside Drive
15 Lakeside Drive
15 Lakeside Drive
15 Lakeside Drive
15 Lakeside Drive
15 Lakeside Drive
15 Lakeside Drive
15 Lakeside Drive
15 Lakeside Drive
15 Lakeside Drive
For Sale

15 Lakeside Drive

15 Lakeside Drive, Holiday Island, AR 72631

$748,000
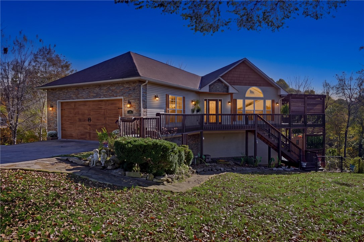
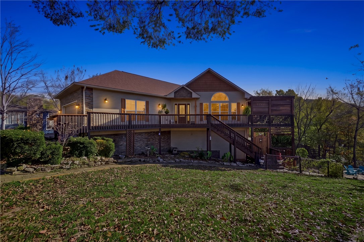
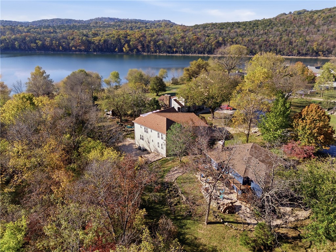
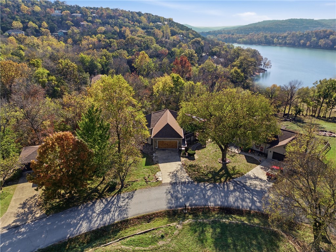
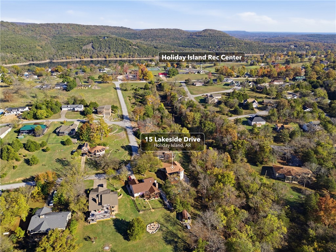
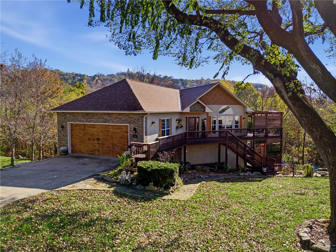
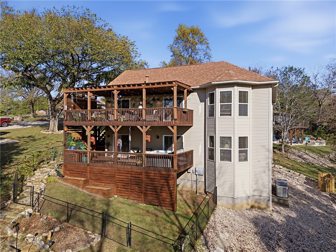
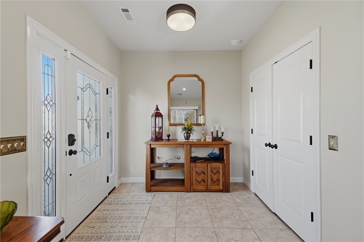
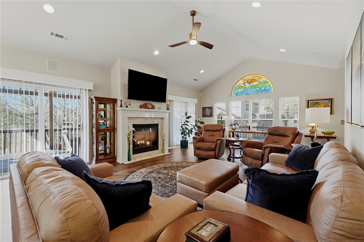
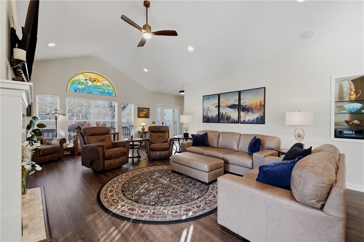
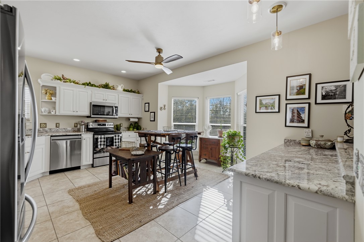
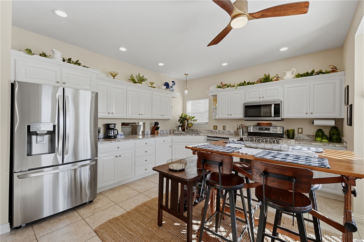
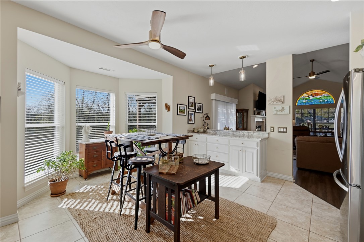
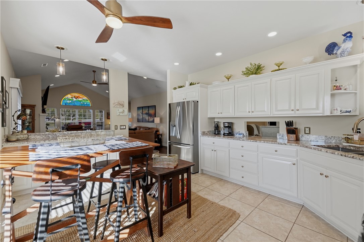
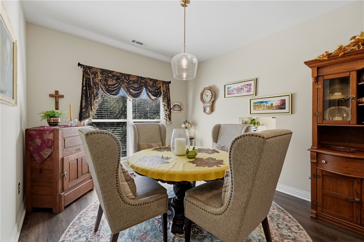
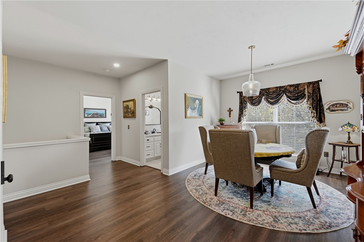
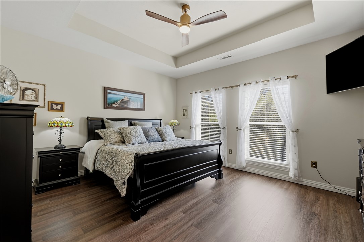
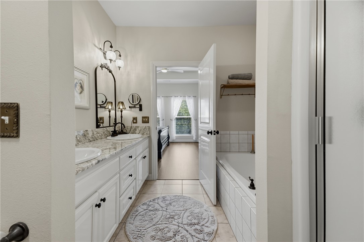
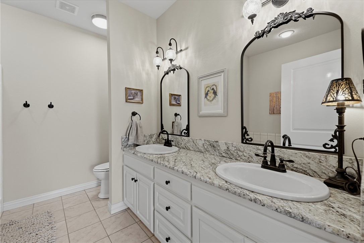
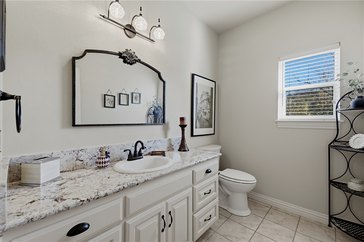
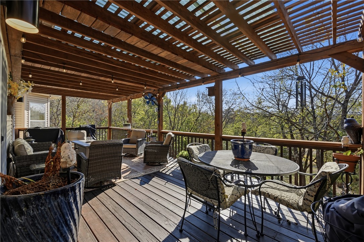
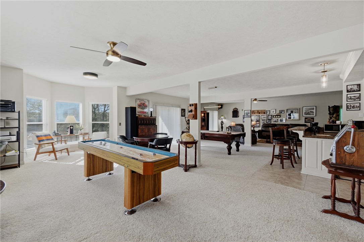
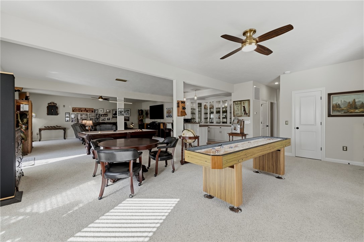
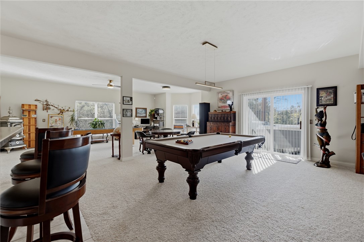
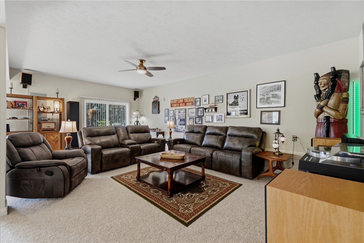
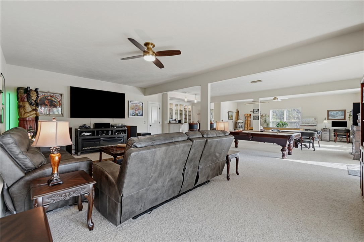
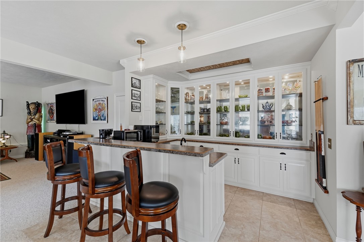
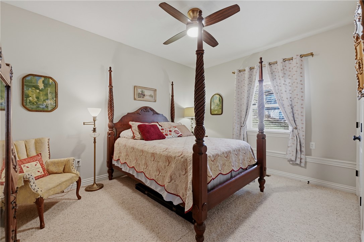
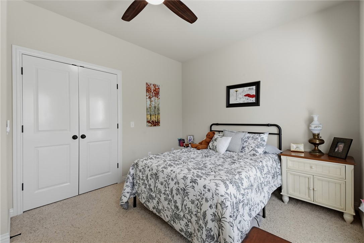
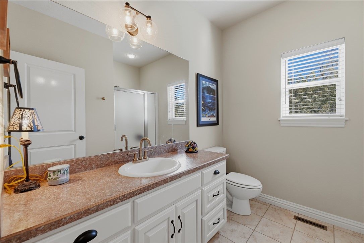
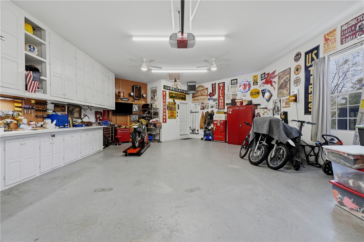
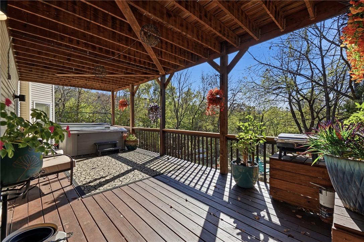
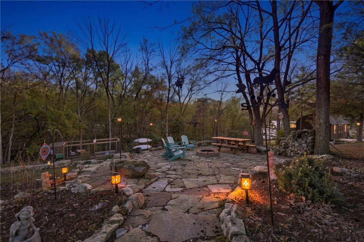
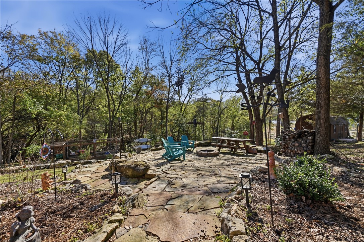
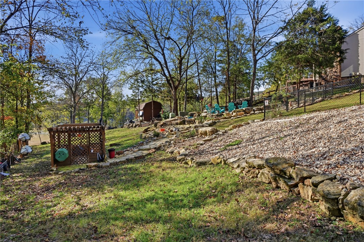
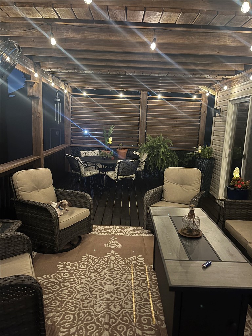
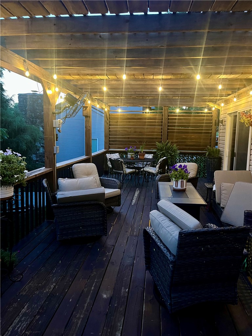
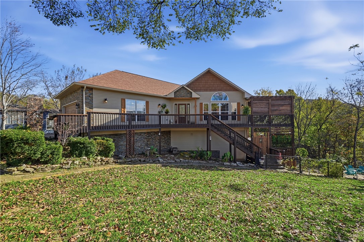
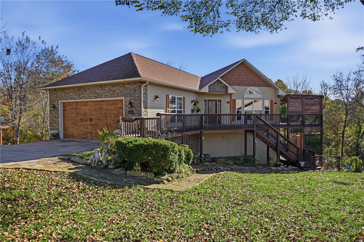
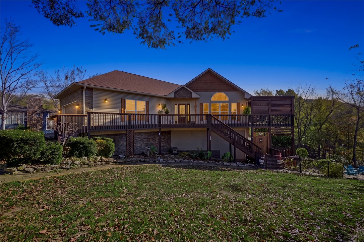
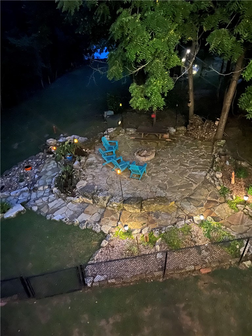
Spacious Custom-Built Luxury Home with Private Lake Access. Welcome to Holiday Island! This home has been meticulously maintained and cared for with ongoing improvements. Starting with the backyard, relax and watch the seasonal views with a brand-new pergola on the upper deck, along with a new stone walkway heading to your landscaped backyard, included with built in outdoor firepit, raised beds for gardening, and backdoor access to the lake. Inside the home features an uncompromising quality of comfort and style. Flooded with natural light and soaring ceilings, sit and relax by the living room fireplace, or enjoy the views out on the back deck. Flowing layout lets you entertain for family and friends. Main bedroom on Main Floor with on suite. Downstairs is a fully finished basement, with two more bedrooms, full bath, and wet bar. Remarkable find when you can fit all the toys in one room! Step out to the lower deck, which is equipped for hot tub. Fenced in back yard. Close proximity to the pools, parks, Marina

3
beds

3
baths

3,814 Sq.Ft. LIVING AREA

0.43 Acres lot

Angela Cappelletti

Angela Cappelletti

Features & Amenities

Interior

  • total bedrooms3
  • Total bathrooms3
  • full bathrooms2
  • half bathroom1
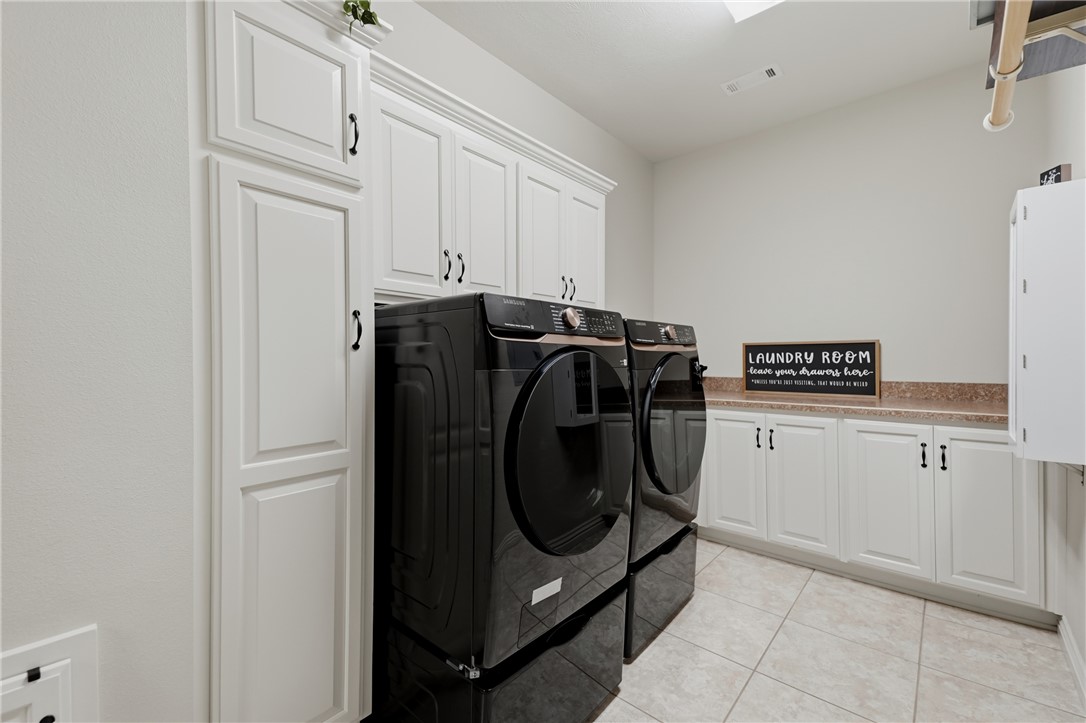
  • Laundry room Washer Hookup, Dryer Hookup
  • Flooring Carpet, Luxury Vinyl Plank
  • Fireplace Gas Log, Living Room
  • APPLIANCES Dishwasher, Electric Oven, Electric Range, Electric Water Heater, Disposal, Microwave, Refrigerator, ENERGY STAR Qualified Appliances, Plumbed For Ice Maker
  • other interior Features Attic, Wet Bar, Built-in Features, Ceiling Fan(s), Cathedral Ceiling(s), Granite Counters, Pantry, Programmable Thermostat, Storage, Walk-In Closet(s), Window Treatments

Area & Lot

  • Status For Sale
  • Living Area3,814 Sq.Ft.
  • Total Area3,814 Sq.Ft.
  • Lot Area0.43 Acres
  • MLS® ID1367935
  • TypeResidential
  • YEAR BUILT2006
  • NeighborhoodEureka Springs
  • Water FrontageCreek, Lake Front
  • View DescriptionLake
  • School DistrictEureka Springs

Exterior

  • STORIES2
  • water SourcePublic
  • utilitiesElectricity Available, Propane, Sewer Available, Water Available
  • PoolPool, Community
  • roofArchitectural, Shingle
  • lot featuresCleared, Cul-De-Sac, City Lot, Landscaped, Near Park, Open Lot, Resort Property, Subdivision, Views
  • parkingAttached, Garage, Garage Door Opener
  • HEAT TYPECentral, Electric, Heat Pump
  • AIR CONDITIONINGCentral Air, Electric
  • sewerPublic Sewer
  • SubstructureSlab
  • security FeaturesSecurity System, Smoke Detector(s)
  • other exterior FeaturesConcrete Driveway

Financial

  • Sales Price$748,000
  • Real Estate Tax $4,292/yr
  • HOA $780/yr
View Virtual Tour
image

Schedule a Showing

We would love to show you our beautiful property. Please select your preferred date and time below. An agent will be in touch shortly to confirm your appointment.

Schedule a Showing

We would love to show you our beautiful property. Please select your preferred date and time below. An agent will be in touch shortly to confirm your appointment.

Thank you for your interest in 15 Lakeside Drive, Holiday Island, AR 72631. We are reviewing your request and will be in touch shortly!

Mortgage Calculator

Estimate your monthly mortgage payment, including the principal and interest, property taxes, and HOA. Adjust the values to generate a more accurate rate.

All estimates are provided for informational purposes only. Actual amounts may vary.
$0,000 Your Payment 20 15 65
$0,000 Your Payment

Eureka Springs

Explore

Partner With Our Expert Team

We pride ourselves in providing personalized solutions that bring our clients closer to their dream properties and enhance their long-term wealth. Contact us today to discuss all your real estate needs!

Follow Us on Instagram